
Steel Frames & Accessories for Roofing
The Truss Advantage
We work beyond new construction. Our roof trusses can be engineered to integrate precisely with existing wood-framed or structural red steel buildings — making us a reliable partner for renovations, additions, and hybrid structures where the roof needs to match an existing frame exactly.
Ready to build? Send us your drawings.
Roofs Engineered for Complexity, Not Just Coverage
Most steel framing shops stick to one profile for the entire roof system. We use the right profile for each job it needs to do — combining Top Hat roof trusses with C-section roof panels to deliver strength, precision, and design flexibility that a single-profile system can’t match.
This combination lets us take on roof geometries that other manufacturers turn away — steep pitches, multiple intersecting rooflines, dormers, and complex custom designs. Simply put: we build some of the most complicated roofs in Canada.
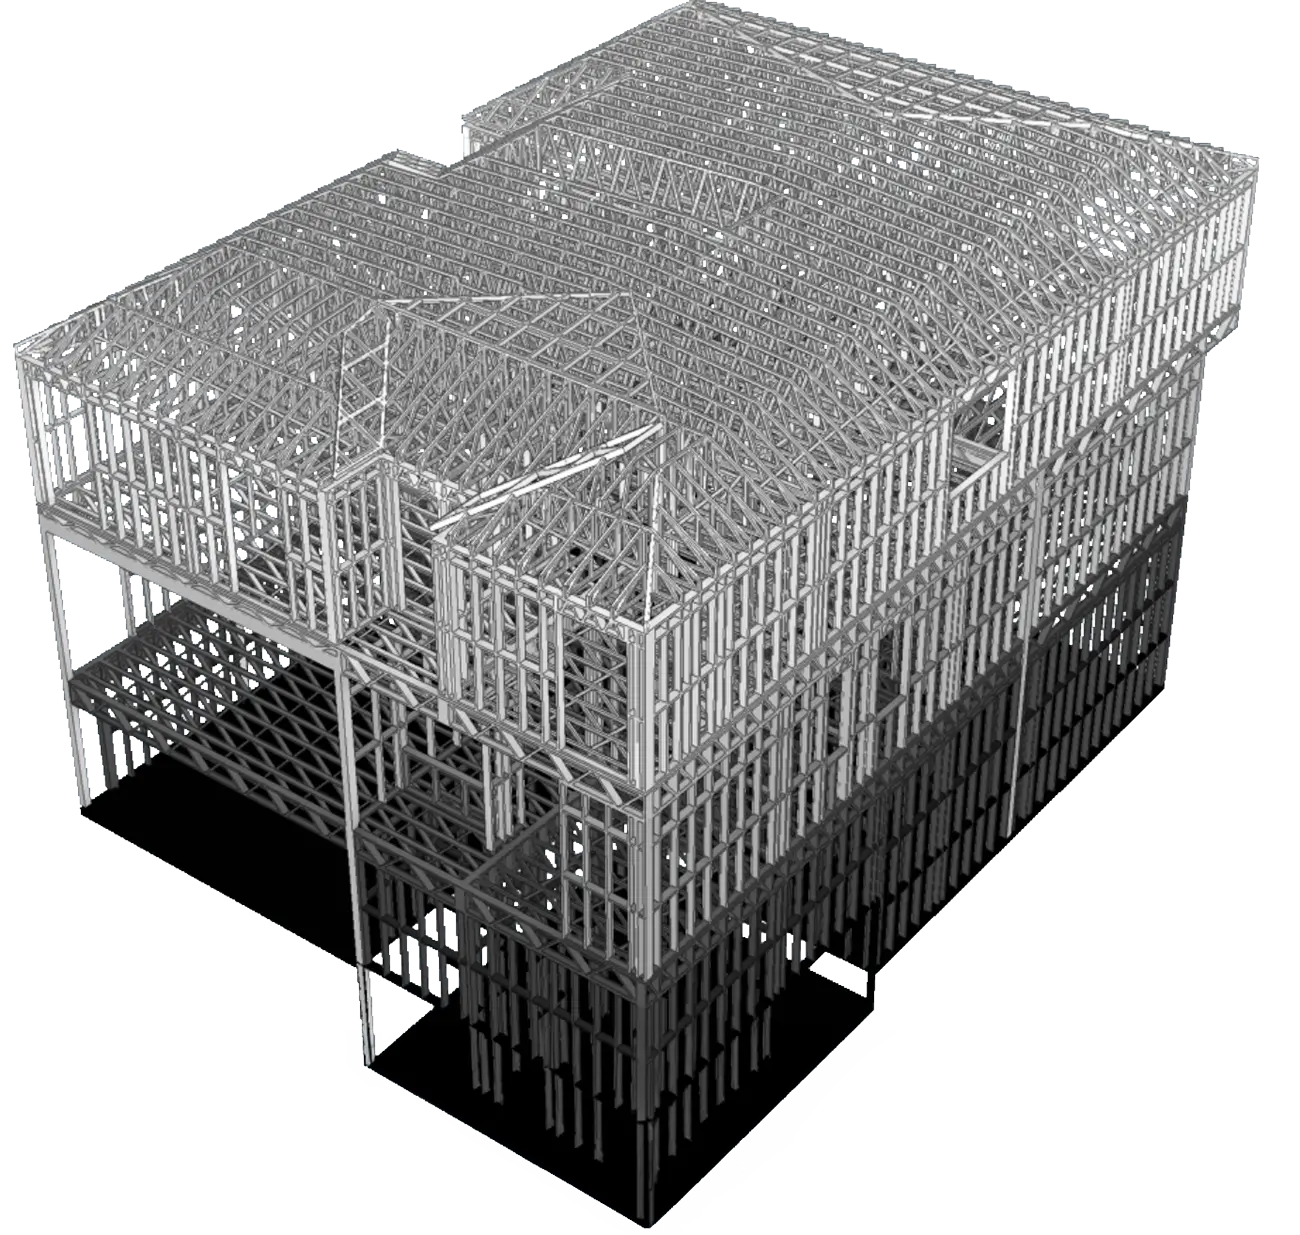
With our Top Hat + C-section roof system, you get...
Structural Strength Where It’s Needed
C-section panels provide the rigid, load-bearing backbone required for spanning and structural roof loads.
Precision Where It Counts
Top Hat trusses allow for tighter tolerances and cleaner geometry on complex rooflines, hips, valleys, and multi-angle designs.
Give us your drawing and get your complete steel structure.
Engineered for Real Canadian Snow Loads
Every truss system accounts for snow load and snow drift conditions — which can reach up to 3x the base roof load — so your roof is built for winter, not just for code minimums.
No Roof Too Complex
Steep pitches, multiple roof planes, custom architectural designs — our combined profile system is built to handle geometry that stops other manufacturers.
Consistent, Code-Compliant Engineering
Every truss layout is calculated and stamped to match your project’s real structural demands, not a generic template.