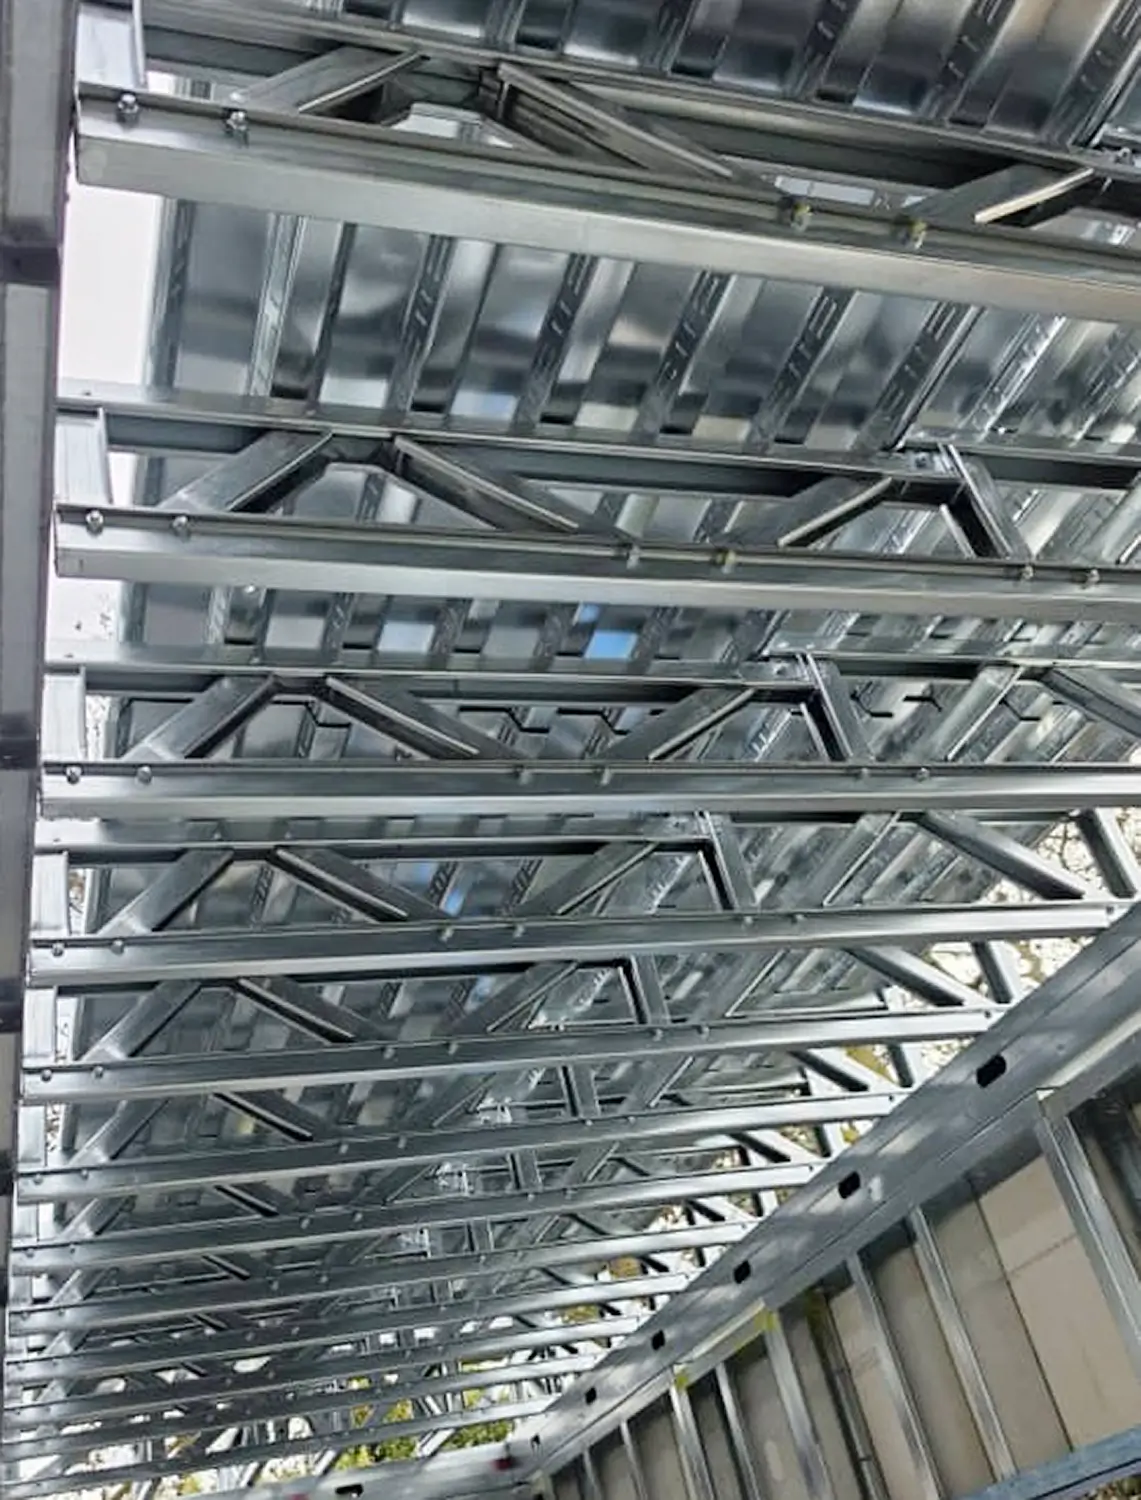
Steel Frames for Flooring
Floor Joists, Done Differently
Most light gauge steel manufacturers default to C-section joists simply because it’s the industry norm — a wall framing profile repurposed for the floor. We do things differently.
Ready to build? Send us your drawings.

LSF Flooring Systems
Our floor joists are engineered using Top Hat sections — a profile purpose-built for the demands of a floor system, not adapted from wall framing. The result is a floor that performs better under load, resists squeaks and vibration, and gives trades more room to work with services like wiring, plumbing, and insulation.
Reduced Sound & Vibration Transfer
The Top Hat profile behaves more like a resilient system, absorbing minor deflection and cutting down on the “bounce” and noise transmission common with rigid C-section floors.
Cleaner Service Runs
The natural cavity created by the Top Hat shape gives electricians and plumbers more room to route lines without compromising structural integrity.
Continuous, Even Fastening Surface
Flat, uninterrupted flanges mean subfloor sheathing sits evenly and fastens consistently across every joist — fewer squeaks, better long-term performance.
Optimized Weight-to-Strength Ratio
Engineered specifically for floor loading conditions, not repurposed wall framing.
Built for Canadian Code Realities
Every joist system we design accounts for regional structural requirements — not just baseline minimums.